Photo Gallery

The full photo tour.

Twenty-eight photos of 129 Kentucky Avenue, from the front walk to the storage shed. Every room is shown as it stands today, and the captions call out the details worth noticing.

28 photos single-story ranch Wilmington, OH 45177

The Exterior

3 photos
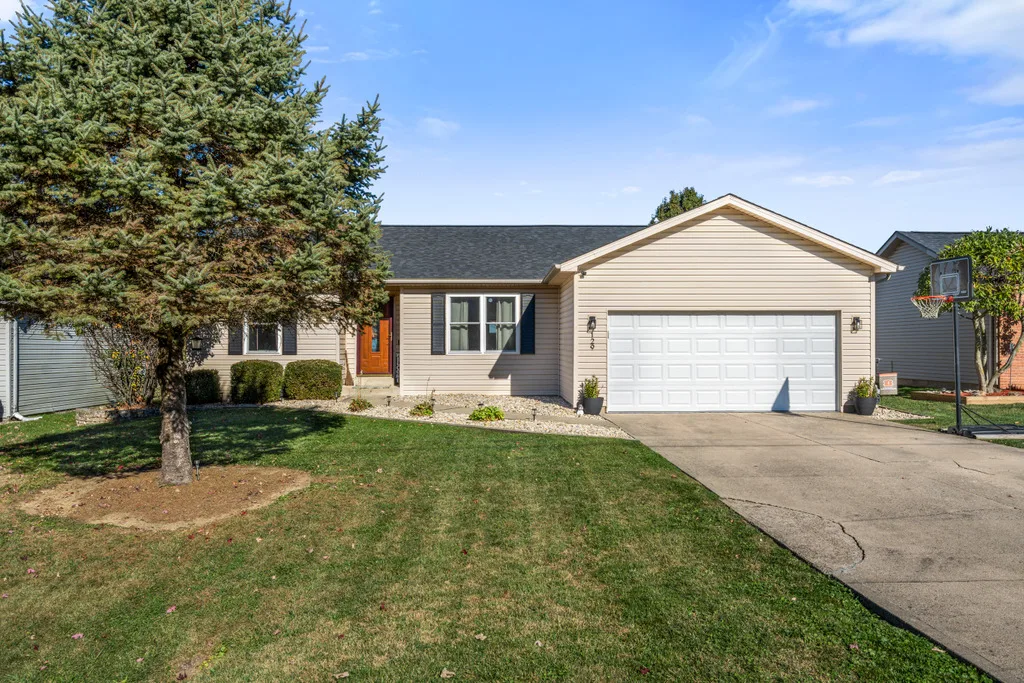
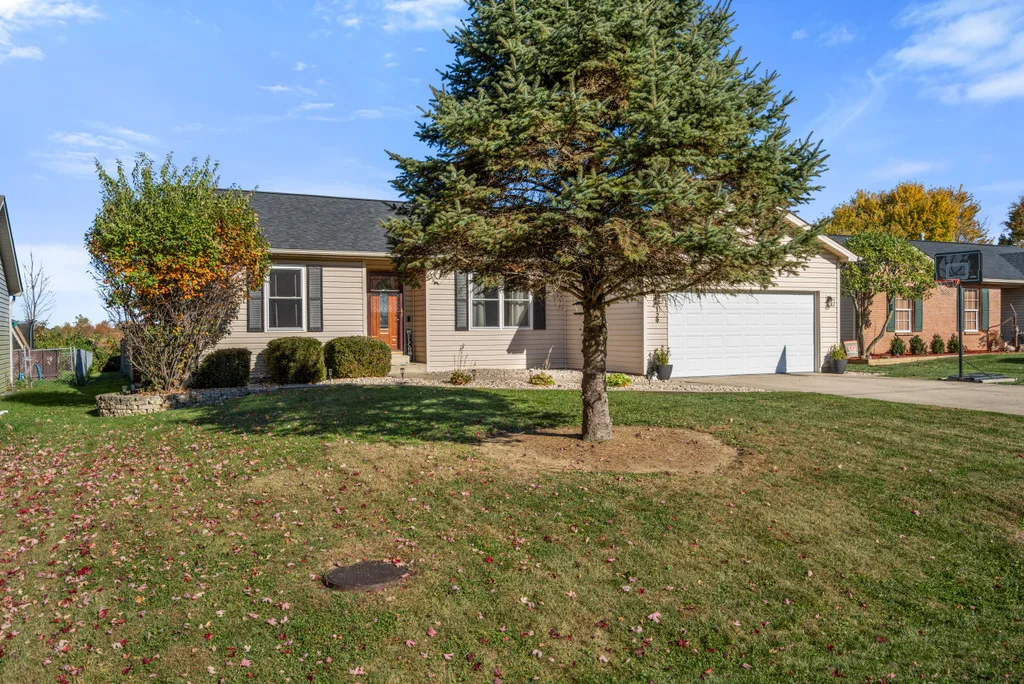
Front exterior of the ranch home at 129 Kentucky Avenue on a bright day
Front facade, bright daylight
Single-story ranch exterior with a large evergreen in the front yard
Curb appeal, late autumn
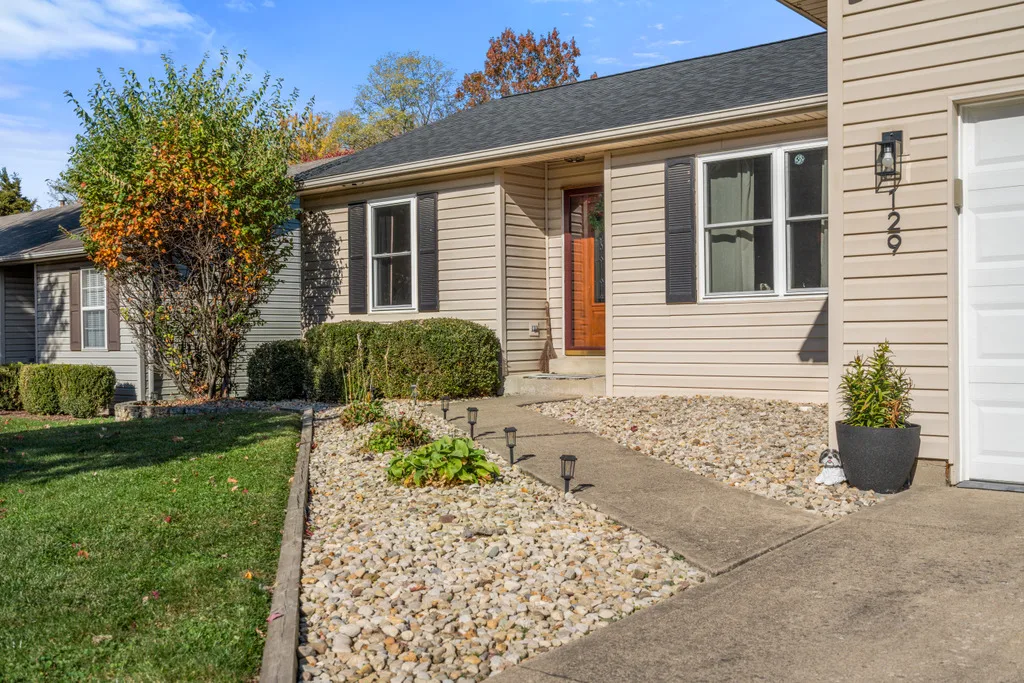
Ranch home facade with black shutters, rock garden and concrete walkway
Walkway and rock garden

Living Spaces

6 photos

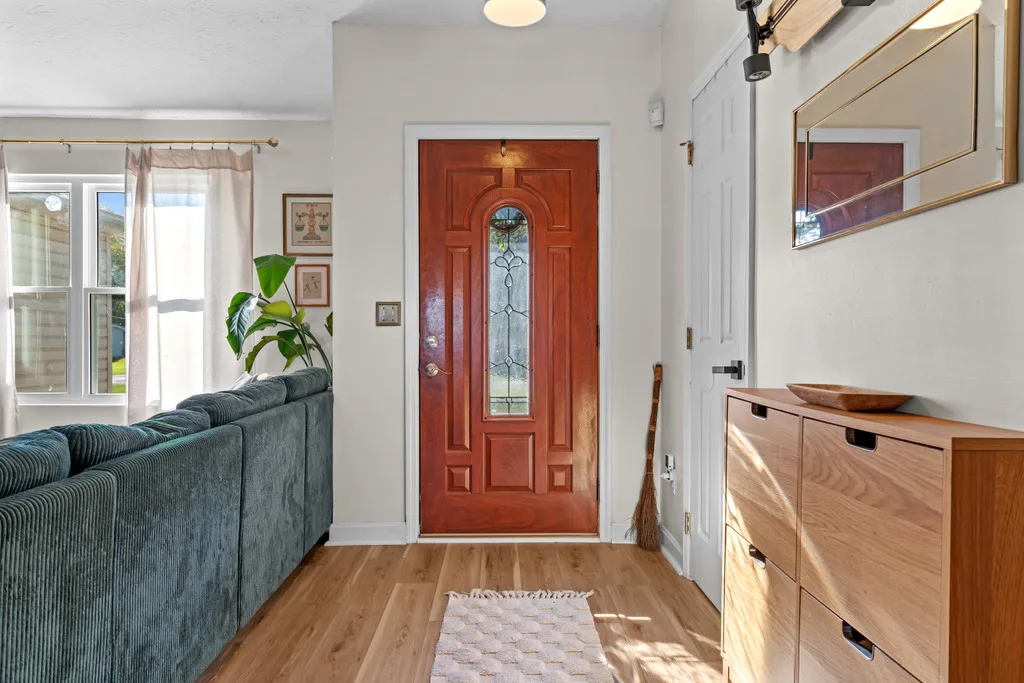
Combined entryway and living room with light hardwood flooring
Entry flows into living space
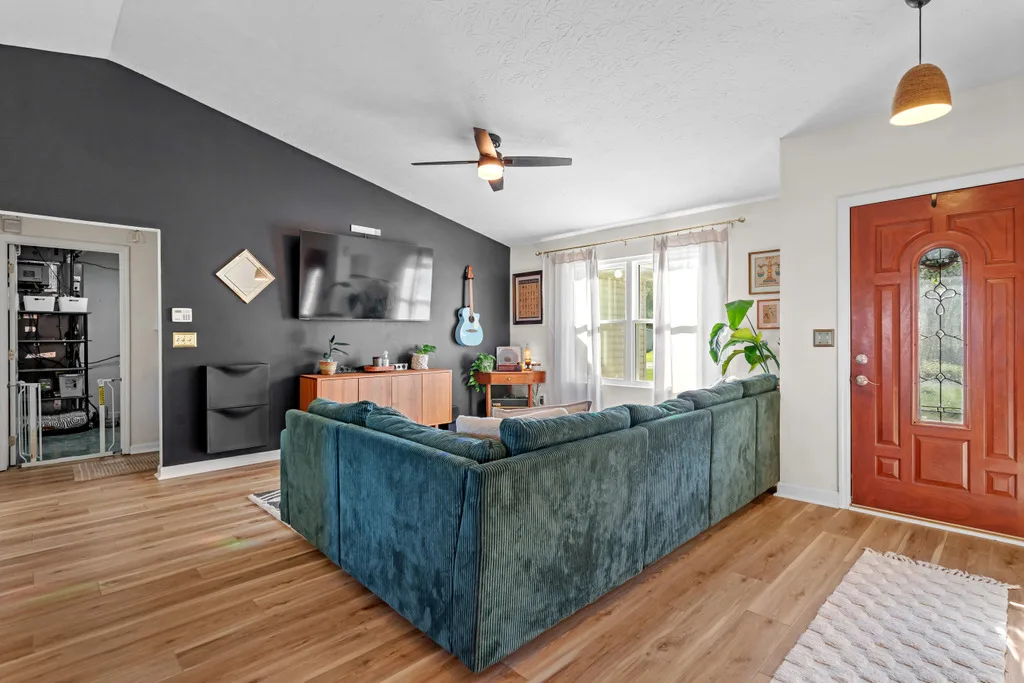
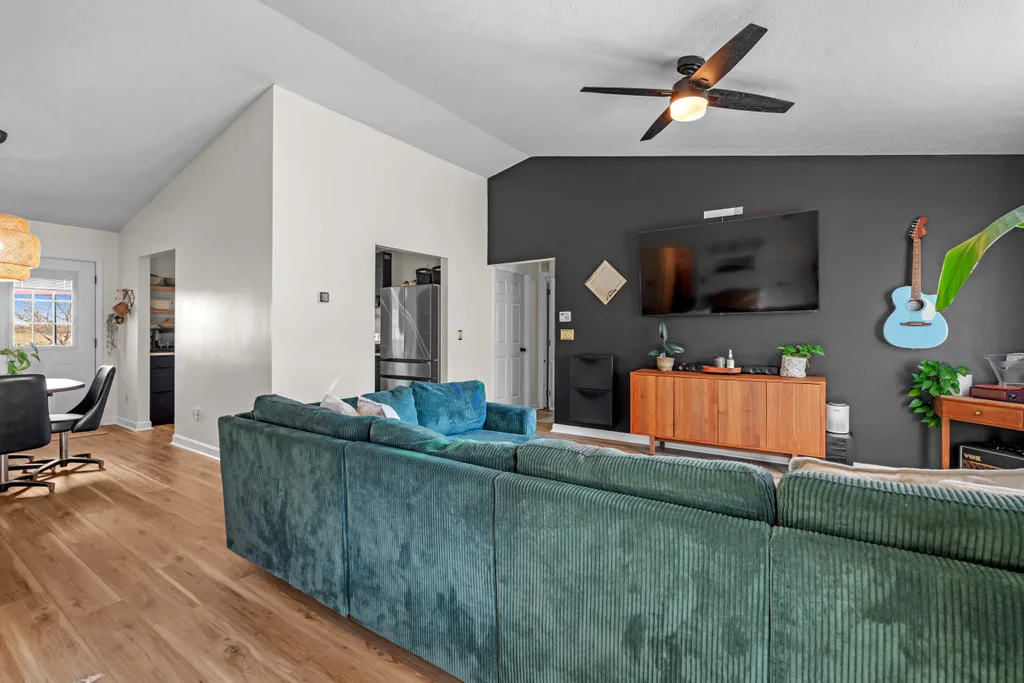
Vaulted living room with a dark accent wall and daylight from the window
Vaulted ceiling, accent wall
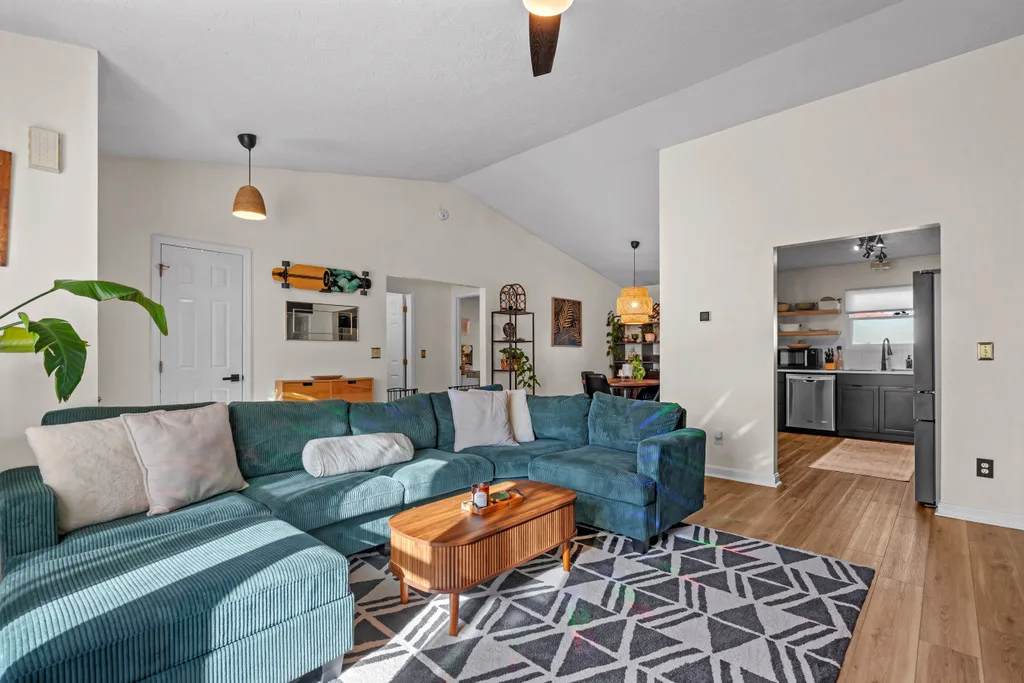
Vaulted living room open to the kitchen and dining area
Open sightlines to kitchen
Contemporary vaulted living room with a dark accent wall
Contemporary vaulted living
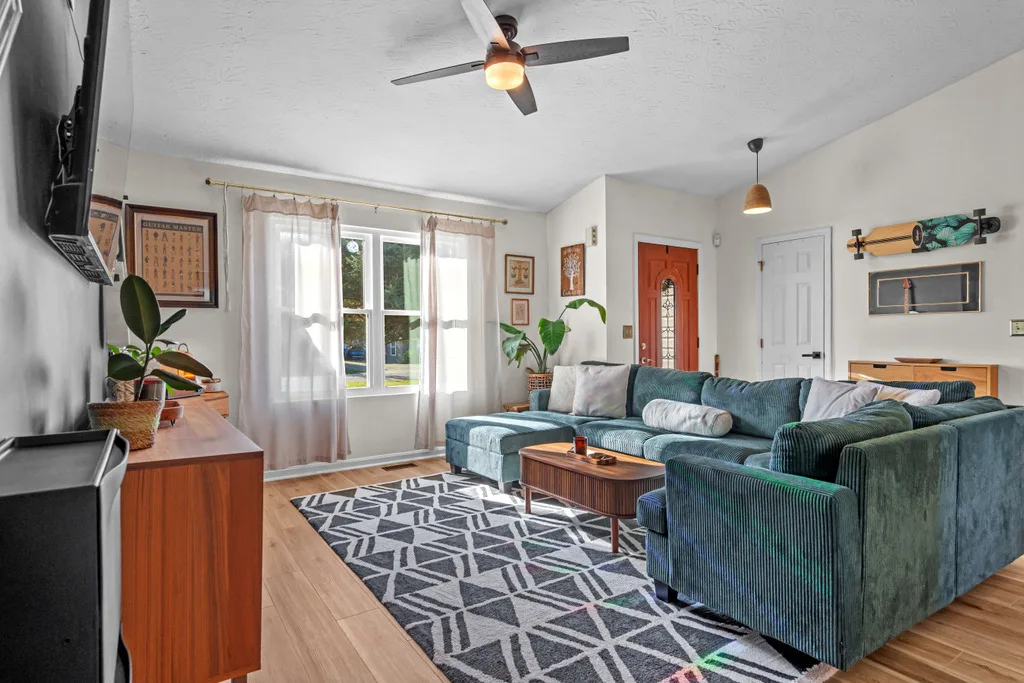
Traditional living room with wood-tone flooring and front windows
Front-facing living room
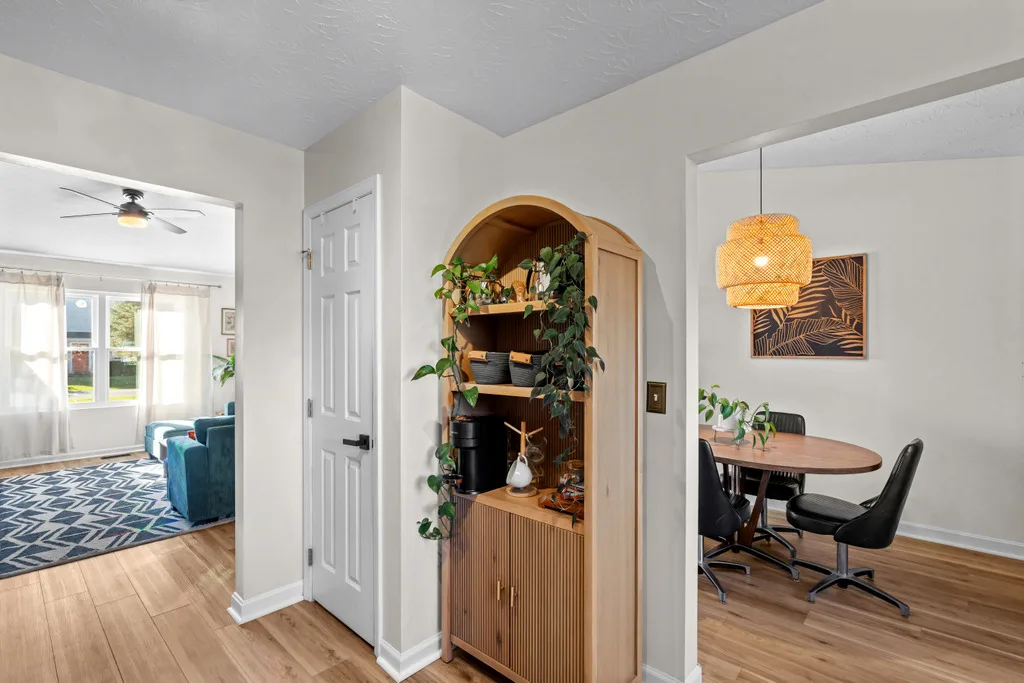
Hallway view between the living room and dining room
Hallway connecting rooms

Dining

2 photos

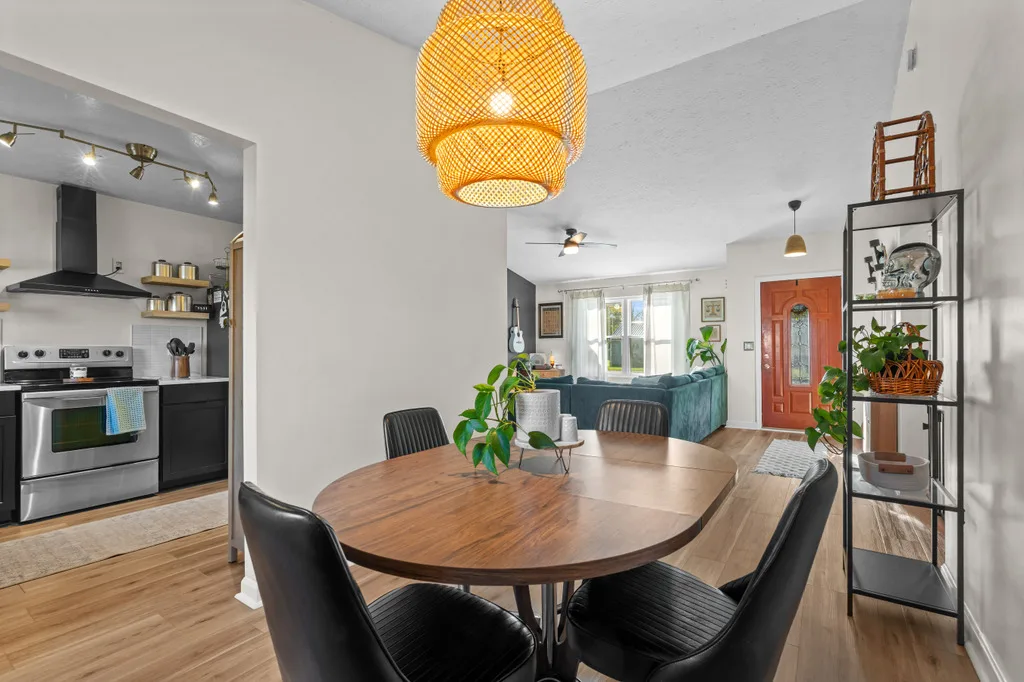
Dining area open to the living room and kitchen
Open-concept dining
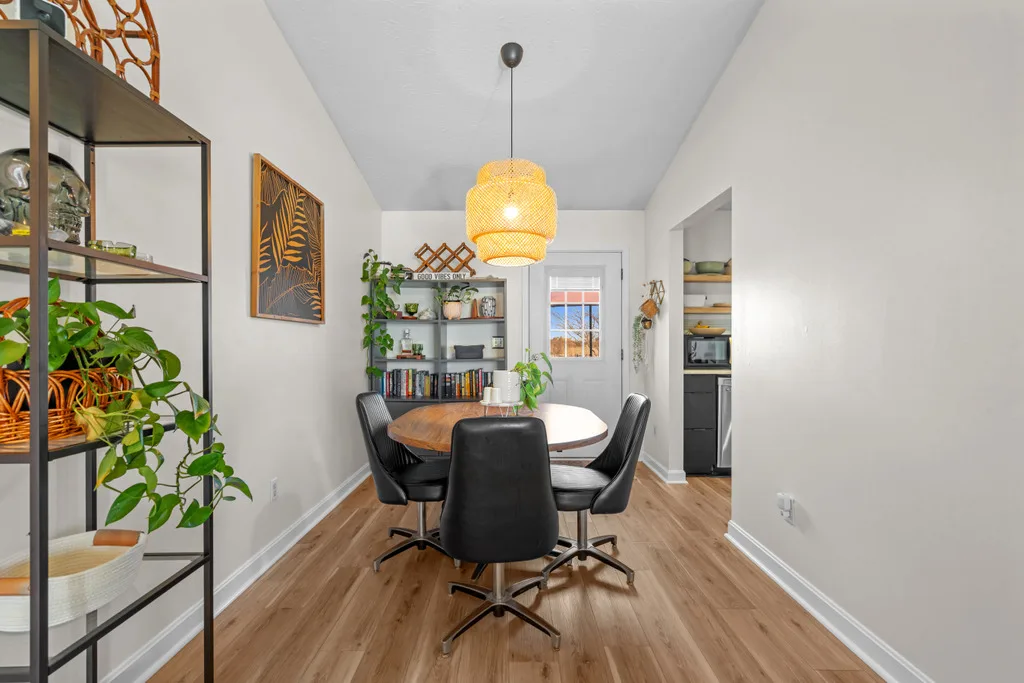
Dining room with a pendant light and rear exterior door
Dining room with rear door

The Kitchen

4 photos

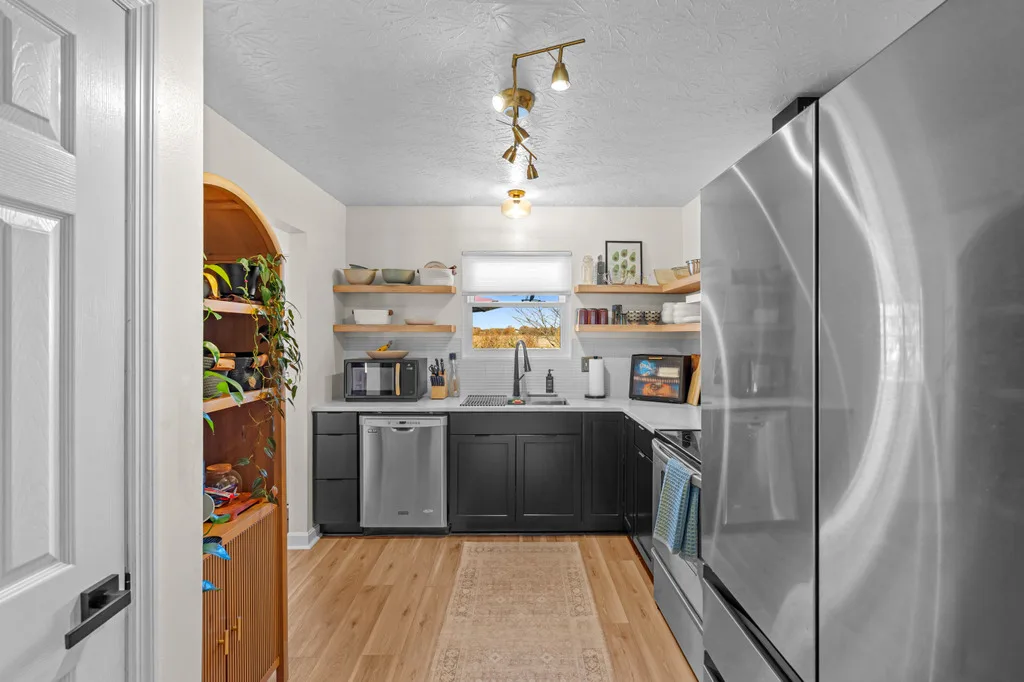
Modern kitchen with black cabinetry, white counters and stainless appliances
Black-cabinet kitchen
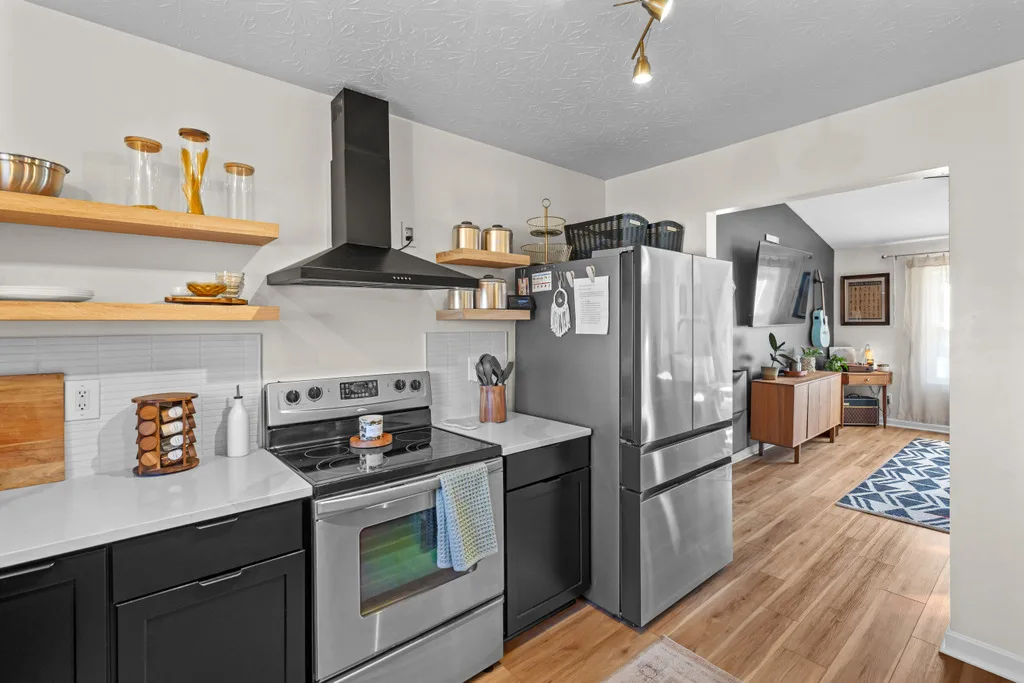
Contemporary kitchen with dark cabinetry and wood floating shelves
Wood shelves, dark cabinets
Kitchen with natural wood floating shelves and black lower cabinetry
Floating shelf detail
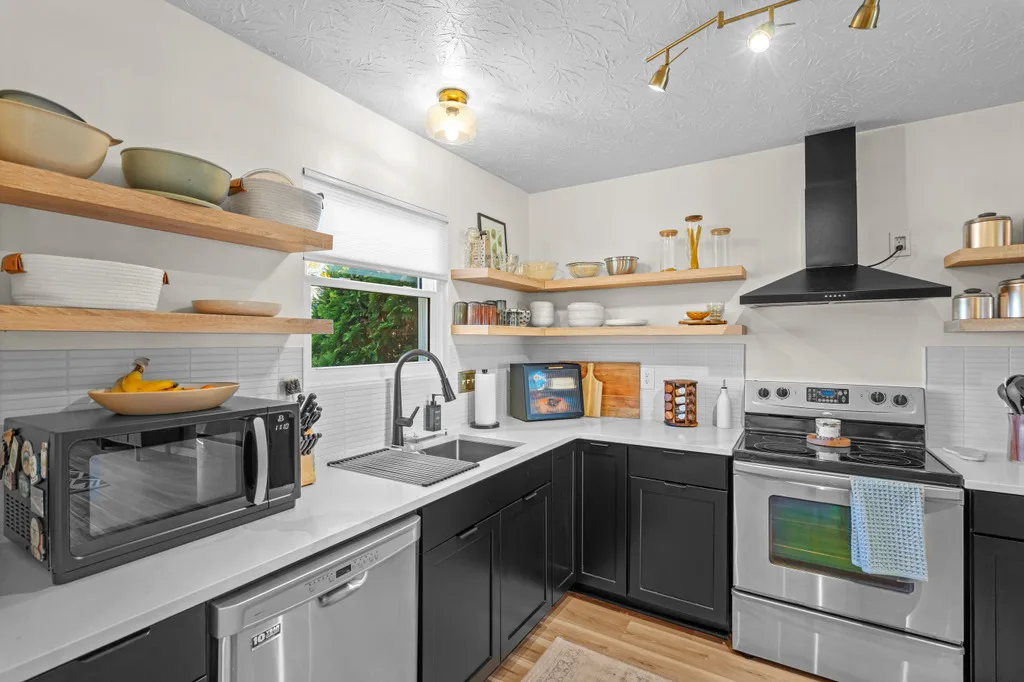
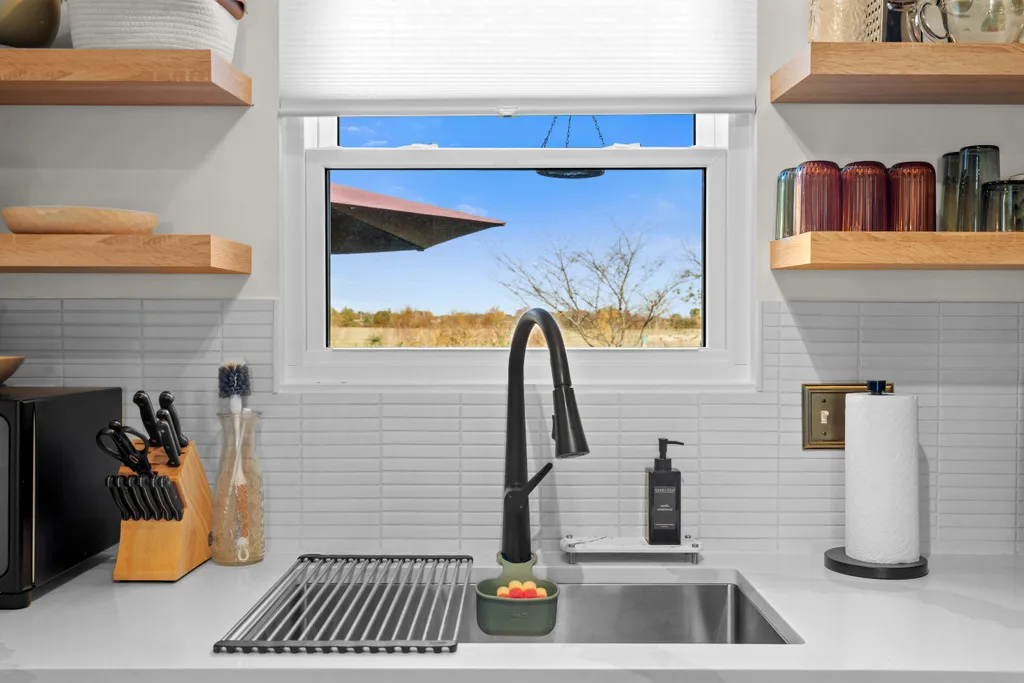
Kitchen sink with black faucet, white quartz counter and tile backsplash
Quartz counters, tile backsplash

Baths

2 photos

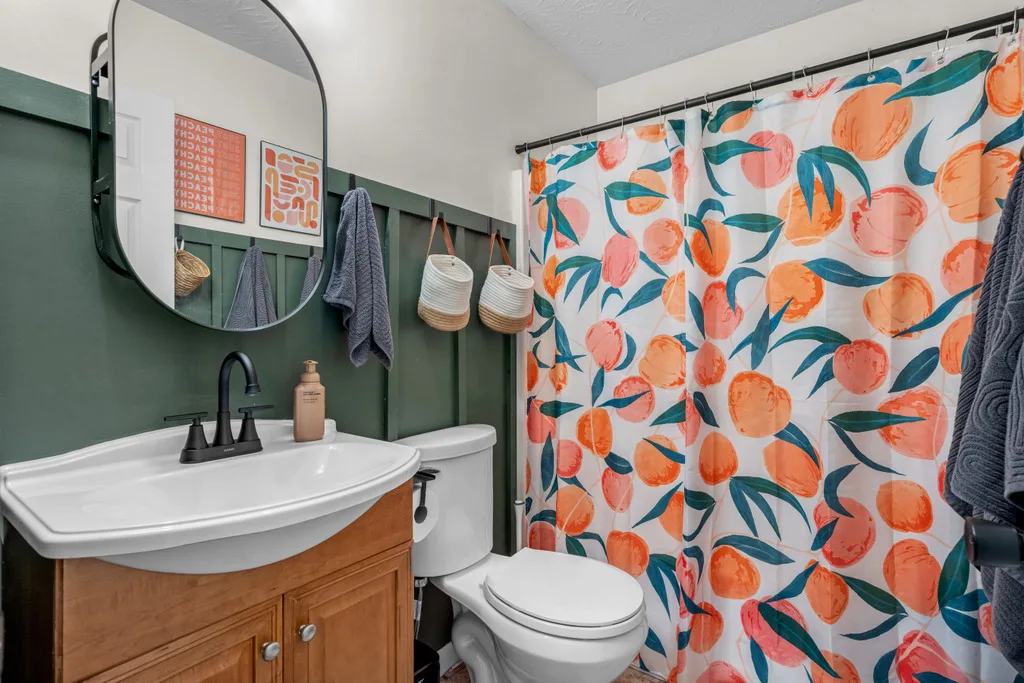
Bathroom with dark green board and batten wainscoting and light wood vanity
Green wainscot bath
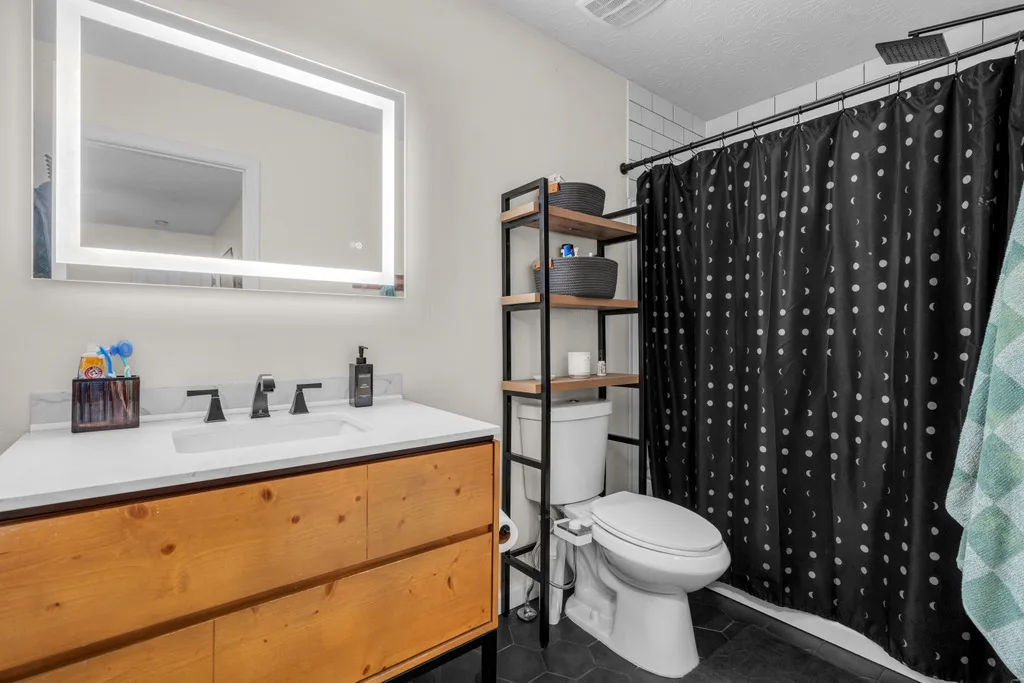
Modern bathroom with light wood vanity, backlit mirror and hex tile flooring
Hex tile, backlit mirror

Bedrooms

6 photos

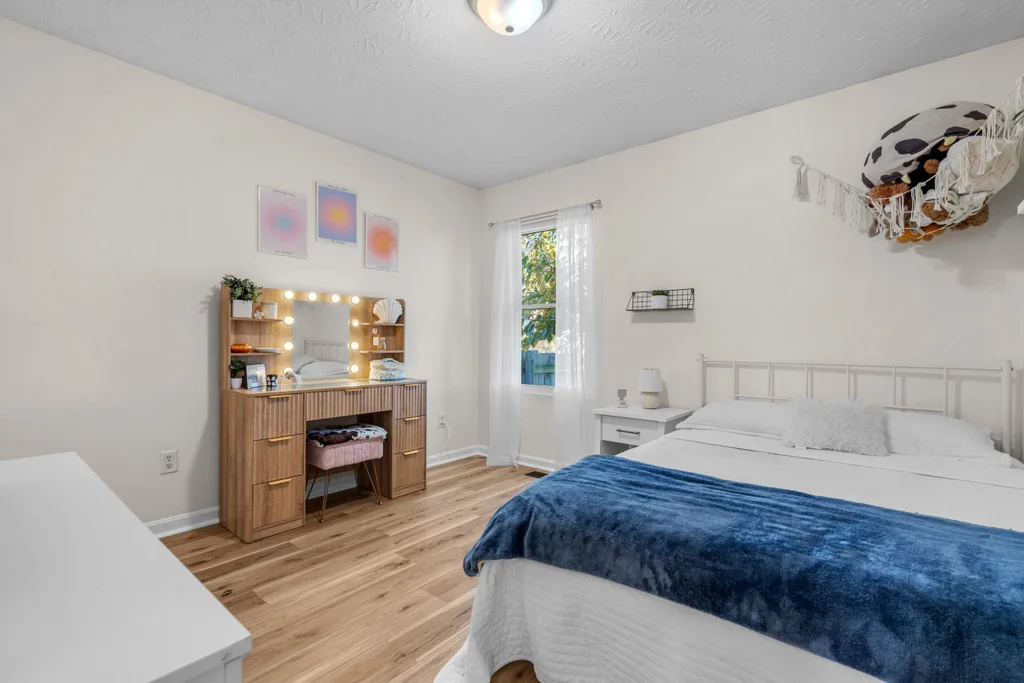
Bright bedroom with light wood-look flooring and a single window
Bright, neutral bedroom
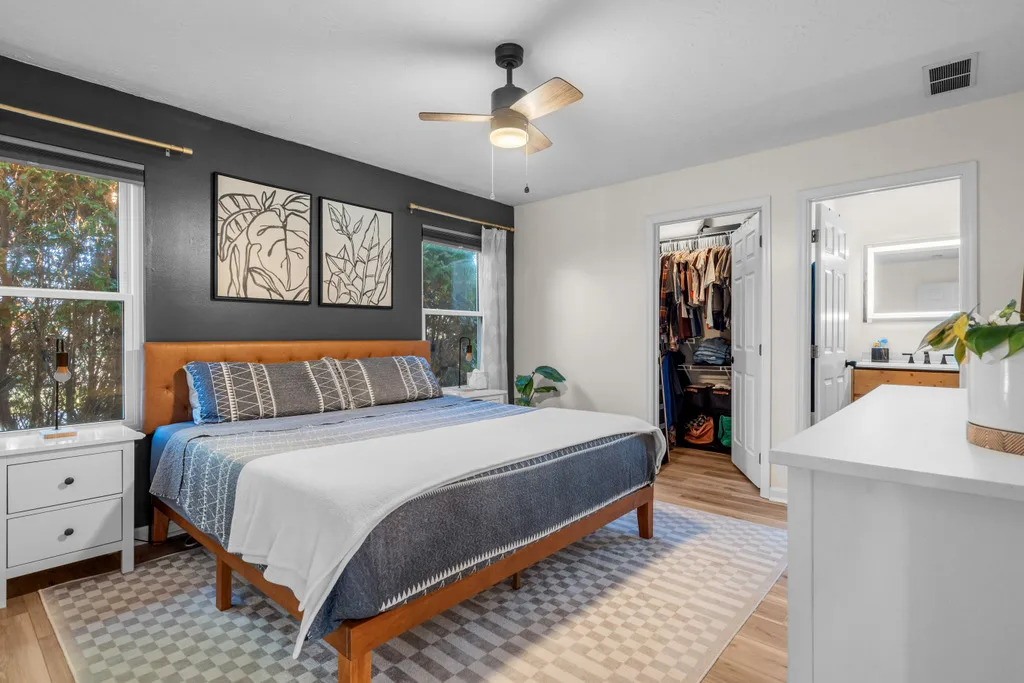
Master bedroom with a dark charcoal accent wall and light wood flooring
Charcoal accent wall
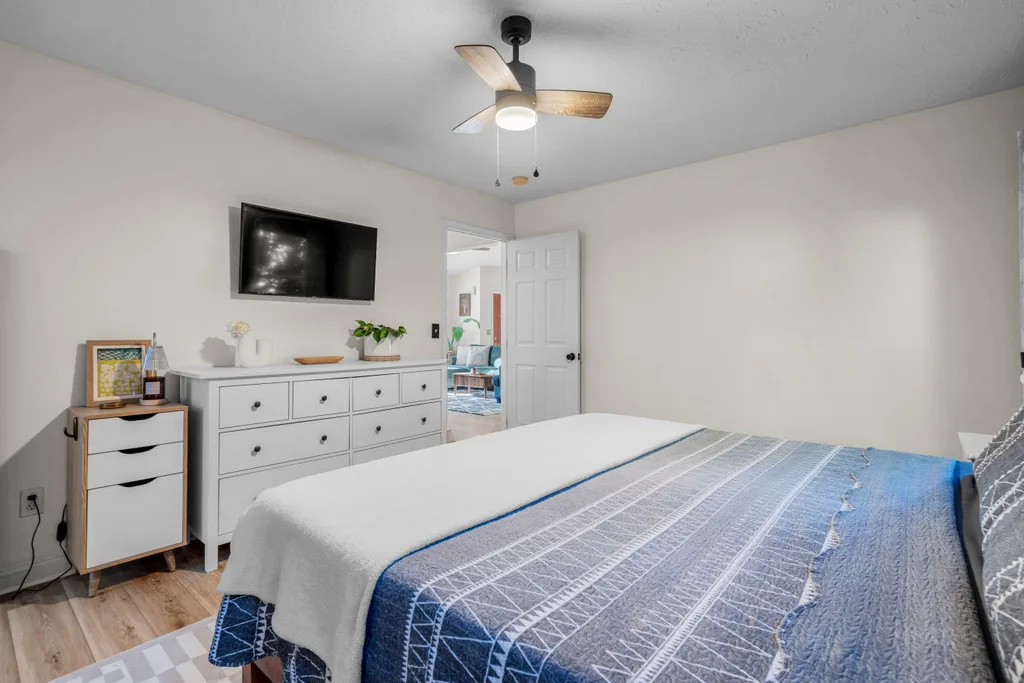
Master bedroom with neutral walls and daylight from the window
Master retreat
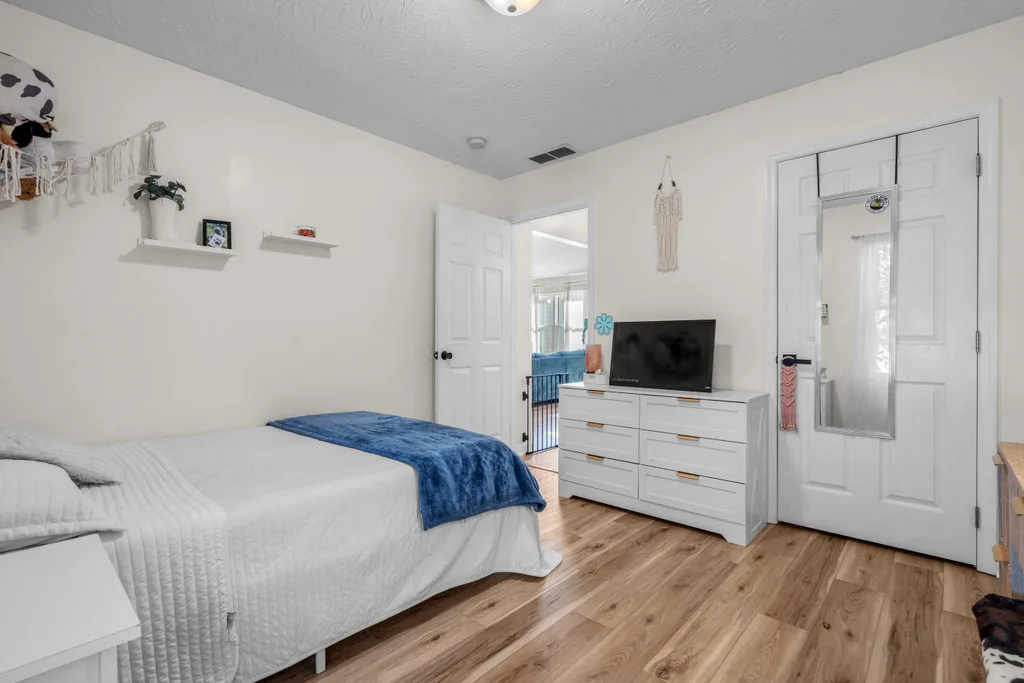
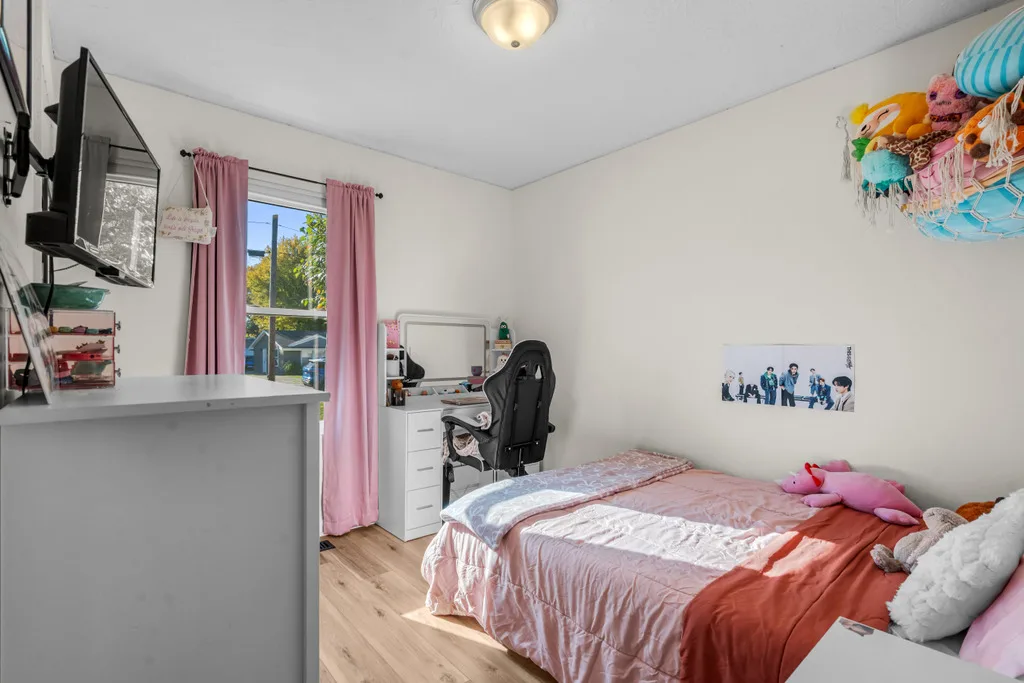
Secondary bedroom with neutral walls and light wood laminate flooring
Flexible secondary bedroom
Bedroom with light wood-look flooring and a flush mount ceiling fixture
Quiet side of the house
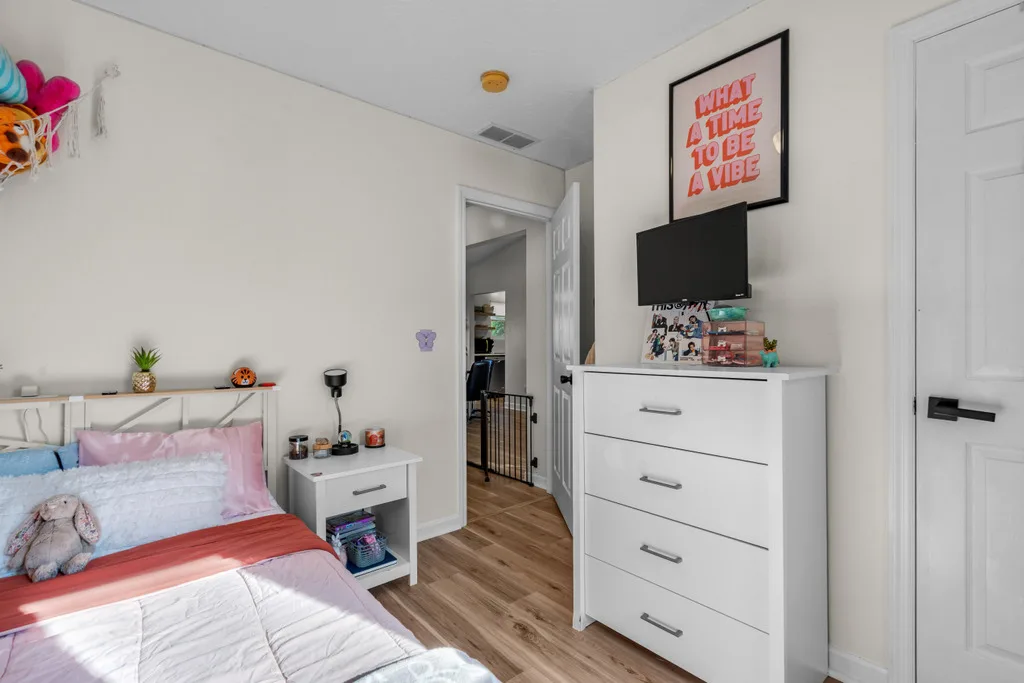
Traditional bedroom with wood-look vinyl flooring and white doors
Another light-filled room

Utility & Garage

2 photos

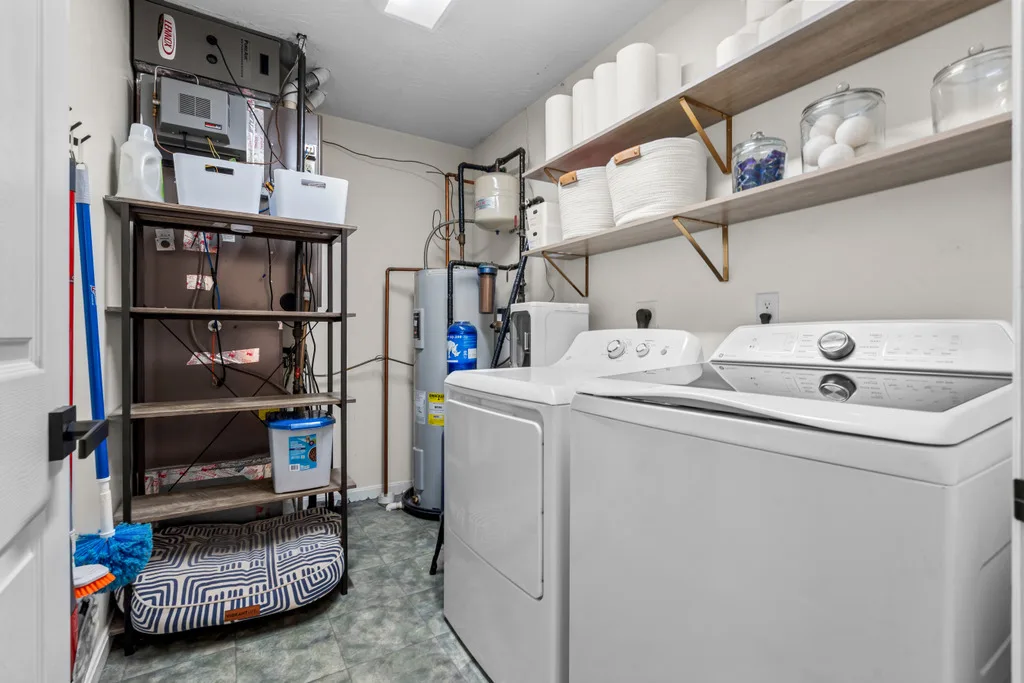
Utility and laundry room with washer, dryer and open shelving
Laundry and utility room
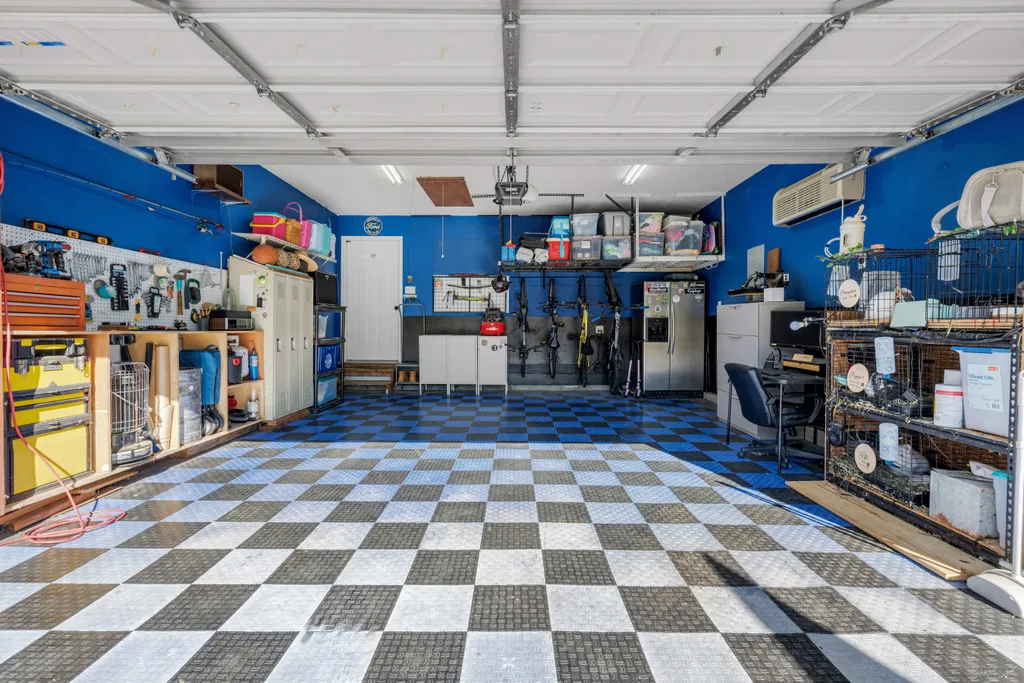
Attached two-car garage interior with painted walls and checkered tile floor
Attached two-car garage

The Backyard

3 photos

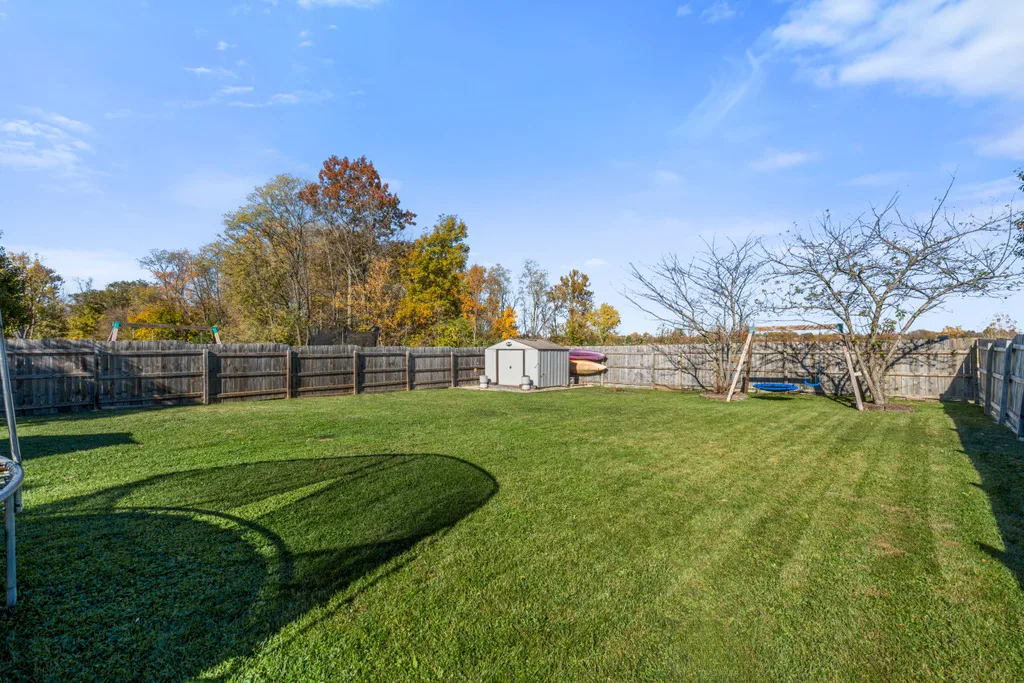
Spacious green backyard enclosed by a wooden privacy fence
Fenced green backyard
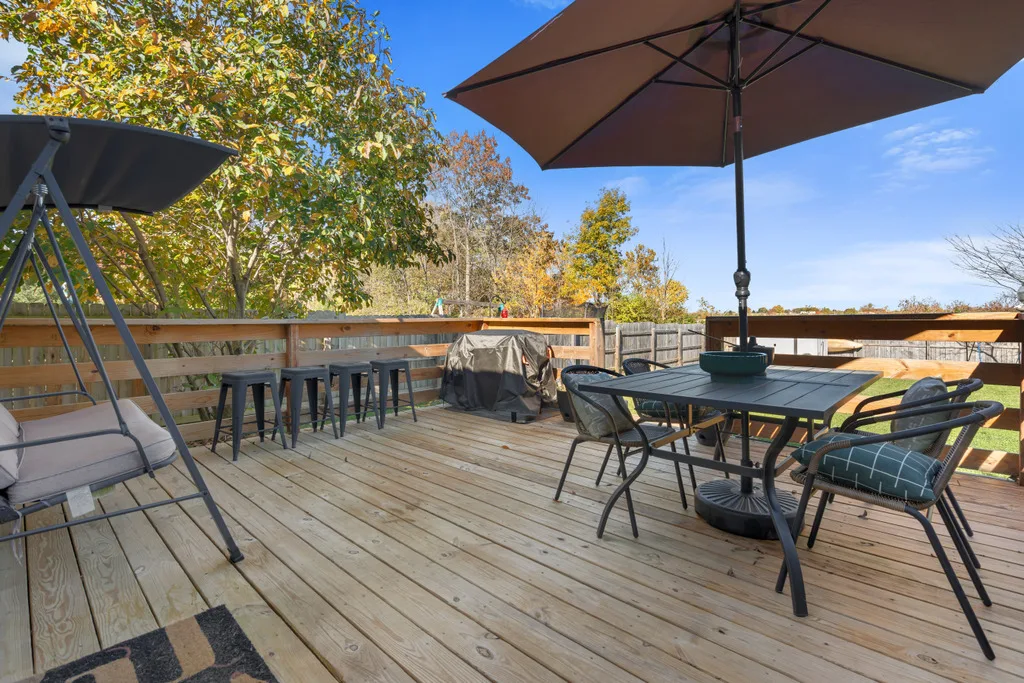
Elevated wood deck in the backyard with mature trees behind it
Raised wood deck
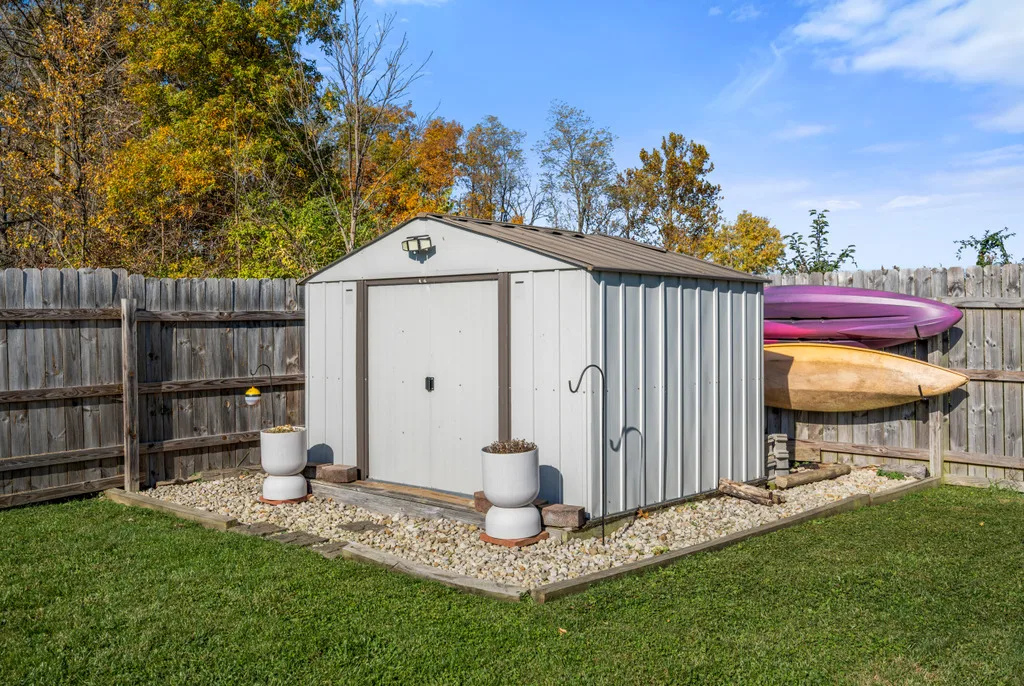
Gray metal storage shed on a gravel base in the backyard
Storage shed included

Seen enough?

The photos are good. In person is better.

Schedule a Showing
Schedule a Showing